
494 Aldrich StreetLinden City, MI 48451
Mortgage Calculator
Monthly Payment (Est.)
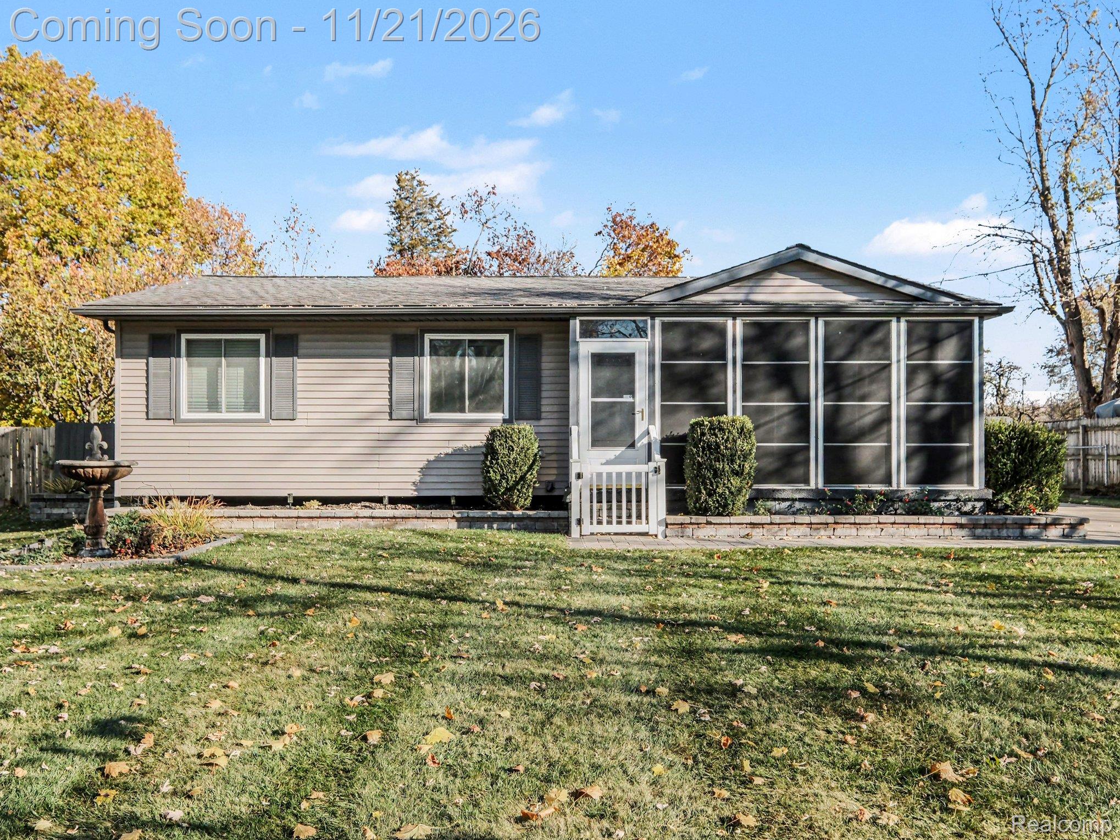
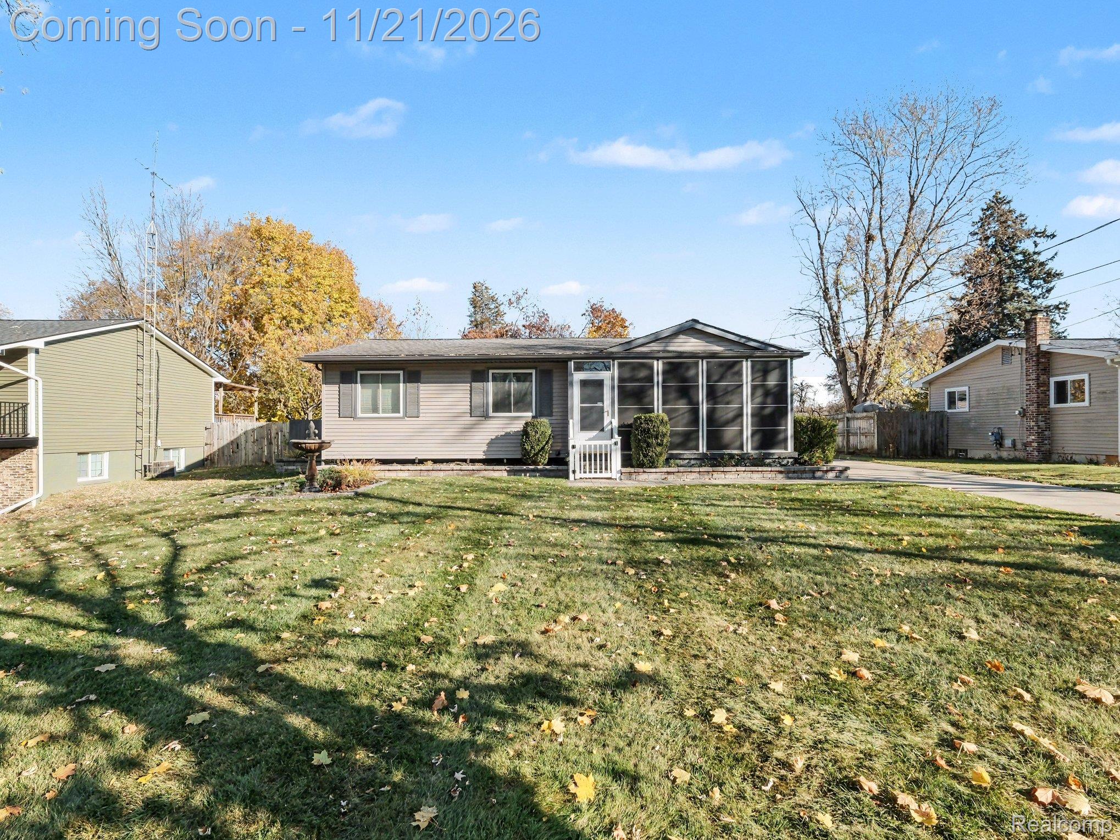
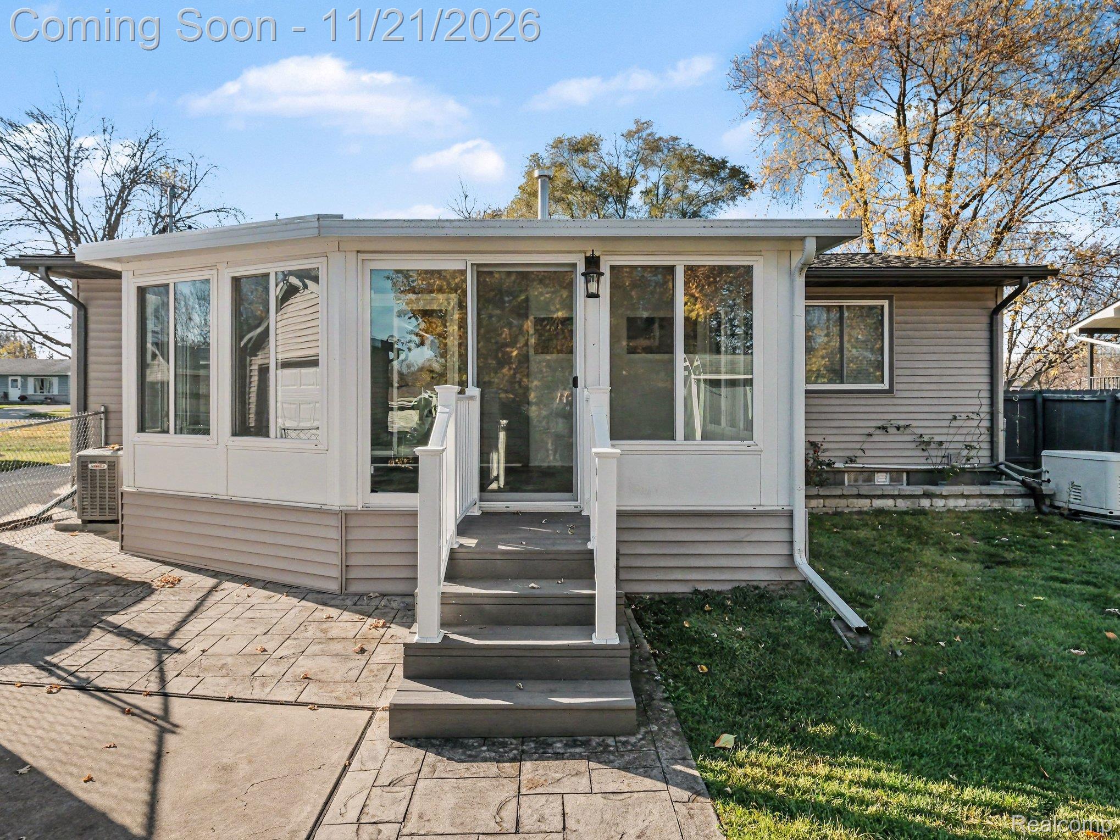
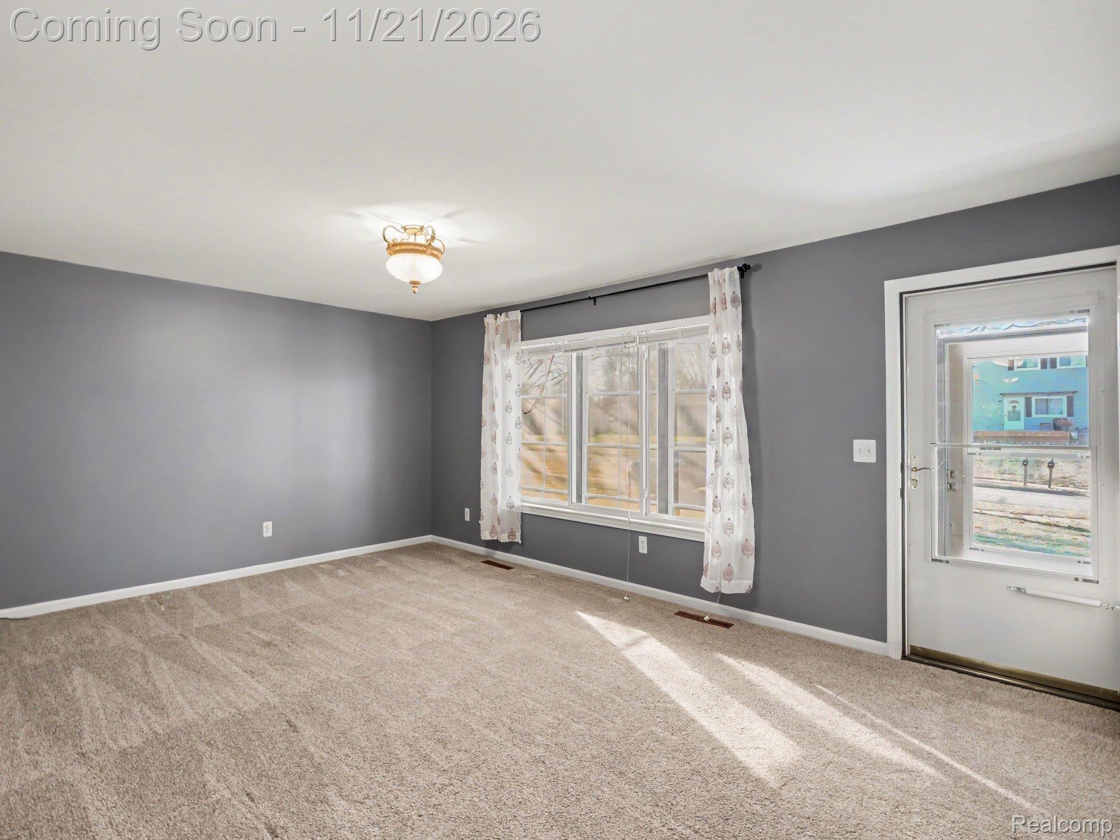
Enter an interest rate to see your estimated monthly payment.Welcome home to this charming Linden property, where comfort, convenience, and small-town charm come together! Ideally located within walking distance of historic downtown Linden and the beautiful Mill Pond, this home offers the opportunity to enjoy everything this wonderful community has to offer. Inside, you'll find a welcoming atmosphere enhanced by newer carpeting, a completely remodeled full-bathroom, fresh paint, newer kitchen flooring, and newer kitchen appliances (2024). The home features 1.5 bathrooms, and a partially finished basement offering an egress window and additional living space along with plenty of room for storage. One of the home's special features is its charming three-season room, added in 2018, providing the perfect spot to enjoy your morning coffee, unwind with a good book, or entertain family and friends while overlooking the backyard. Step outside to enjoy the fenced-in backyard and patio, creating a private setting for summer gatherings, outdoor dining, or simply relaxing. The roof was redone in 2010. The property also offers an impressive collection of additional amenities, including a detached, insulated two-car garage with a built-in workbench, plus a spacious 16' x 10' storage shed for all your tools, lawn equipment, and outdoor needs. Enjoy year-round comfort and peace of mind with a newer furnace installed in December 2025, central air conditioning, and a whole-house generator. Whether you're looking for your first home, downsizing, or simply wanting to enjoy the charm and convenience of small-town living, this Linden home is full of possibilities. Don't miss your opportunity to make this wonderful property your own! And the seller is ofering a one-year Home Warrant for added peace of mind! Hurry!
| 5 hours ago | Status changed to Coming Soon | |
| 5 hours ago | Listing updated with changes from the MLS | |
| a week ago | Listing first seen on site |

IDX provided courtesy of Realcomp II Ltd. via RealcompIILtd. Copyright © 2026 Realcomp II Ltd. Shareholders.
IDX information is provided exclusively for consumers' personal, non-commercial use and may not be used for any purpose other than to identify prospective properties consumers may be interested in purchasing and that the data is deemed reliable but not guaranteed accurate by the MLS.
Did you know? You can invite friends and family to your search. They can join your search, rate and discuss listings with you.